

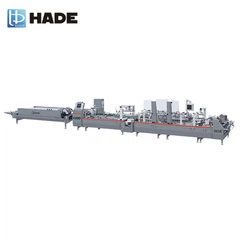

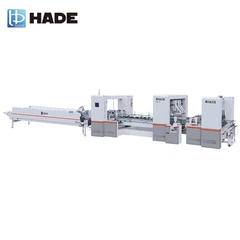
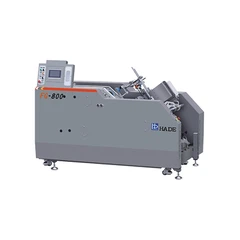
In the realm of manufacturing and quality control, High Speed Inspection Machines High Speed Inspection Machine play a pivotal role. These sophisticated devices are designed to rapidly and accurately identify defects in products, ensuring that only high - quality items reach the market. However, one persistent challenge in the operation of these machines is the issue of false positives. A false positive occurs when the inspection machine incorrectly identifies a non - defective item as defective. This can lead to unnecessary rejections, increased production costs, and potential disruptions in the manufacturing process. In this blog, as a supplier of High Speed Inspection Machines, I will delve into how these machines handle false positives.
Understanding the Causes of False Positives
Before discussing how to handle false positives, it is essential to understand their root causes. There are several factors that can contribute to false positives in High Speed Inspection Machines.
Environmental Factors
The environment in which the inspection machine operates can have a significant impact on its performance. Dust, humidity, and temperature fluctuations can all interfere with the machine's sensors and imaging systems. For example, dust particles in the air can settle on the product's surface, creating what appears to be a defect to the inspection machine. Similarly, high humidity can cause moisture to accumulate on the product, leading to false readings. Temperature changes can also affect the calibration of the machine's sensors, resulting in inaccurate defect detection.
Product Variations
Products can vary in terms of their shape, size, color, and surface finish. These variations can sometimes be misinterpreted by the inspection machine as defects. For instance, a slight variation in the color of a product due to natural manufacturing processes may be flagged as a color defect. Similarly, minor irregularities in the shape or surface finish that are within acceptable tolerance levels can be incorrectly identified as flaws.
Sensor Limitations
The sensors used in High Speed Inspection Machines have their limitations. They may not be able to distinguish between real defects and normal variations in the product. For example, some sensors may have a limited resolution, which means they cannot accurately detect small features or details. This can lead to false positives when the sensor fails to properly analyze the product's characteristics.
Strategies for Handling False Positives
Advanced Sensor Technology
One of the most effective ways to handle false positives is to use advanced sensor technology. Modern sensors are designed to be more accurate and sensitive, with higher resolutions and better noise - filtering capabilities. For example, multi - spectral sensors can analyze the product using different wavelengths of light, providing more comprehensive information about its surface and internal structure. This allows the inspection machine to better distinguish between real defects and normal variations, reducing the occurrence of false positives.
Machine Learning and Artificial Intelligence
Machine learning and artificial intelligence (AI) algorithms can be integrated into High Speed Inspection Machines to improve their defect - detection capabilities. These algorithms can learn from a large dataset of both defective and non - defective products, enabling the machine to recognize patterns and make more accurate decisions. For example, an AI - powered inspection machine can analyze the characteristics of a product in real - time and compare them to a database of known defects and normal variations. If the product's characteristics match those of a normal variation, the machine will not flag it as a defect, thus reducing false positives.
Calibration and Maintenance
Regular calibration and maintenance of the inspection machine are crucial for minimizing false positives. Calibration ensures that the machine's sensors and imaging systems are accurately measuring the product's characteristics. This involves adjusting the machine's settings to account for environmental factors, product variations, and sensor limitations. Maintenance, on the other hand, involves cleaning the machine's components, replacing worn - out parts, and updating the software. By keeping the machine in optimal condition, its performance can be maintained, and the occurrence of false positives can be reduced.
User Training
Proper user training is also essential for handling false positives. Operators need to understand how the inspection machine works, including its capabilities and limitations. They should be trained to set up the machine correctly, adjust the inspection parameters according to the product's characteristics, and interpret the inspection results accurately. For example, operators should know how to distinguish between real defects and false positives based on the machine's feedback. By providing comprehensive training to users, the likelihood of false positives can be minimized.
The Role of Different Types of Inspection Machines
Single Sheet Inspection Machine
Single Sheet Inspection Machines Single Sheet Inspection Machine are designed to inspect individual sheets of material, such as paper, cardboard, or plastic. These machines can be particularly prone to false positives due to the thin and flexible nature of the sheets. However, they can also be more easily calibrated and adjusted to account for product variations. For example, the inspection parameters of a Single Sheet Inspection Machine can be fine - tuned to match the specific characteristics of the sheet, such as its thickness, color, and surface finish. This helps to reduce false positives by ensuring that the machine is accurately detecting defects and ignoring normal variations.
Fully Automatic Folder Gluer with Inspection
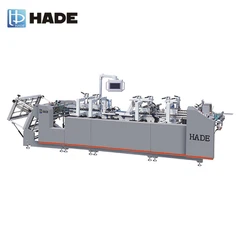
Fully Automatic Folder Gluer with Inspection Fully Automatic Folder Gluer with Inspection combines the functions of a folder gluer and an inspection machine. This type of machine is used to fold and glue products, such as cartons and boxes, while simultaneously inspecting them for defects. False positives in a Fully Automatic Folder Gluer with Inspection can be caused by issues such as misaligned folds, uneven glue application, or product jams. To handle these false positives, the machine can be equipped with additional sensors and monitoring systems to detect and correct these issues in real - time. For example, sensors can be used to detect the position of the folds and the amount of glue applied, ensuring that the product meets the quality standards and reducing the likelihood of false positives.


Conclusion
False positives are a common challenge in the operation of High Speed Inspection Machines. However, by understanding the causes of false positives and implementing appropriate strategies, such as advanced sensor technology, machine learning, calibration and maintenance, and user training, these machines can be made more accurate and reliable. Different types of inspection machines, such as Single Sheet Inspection Machines and Fully Automatic Folder Gluer with Inspection, also play an important role in handling false positives, with their own unique features and capabilities.
If you are in the market for a High Speed Inspection Machine and want to learn more about how our products can effectively handle false positives, we invite you to contact us for a detailed discussion. Our team of experts is ready to assist you in finding the best solution for your specific manufacturing needs.
References
- "Advanced Sensor Technology for Quality Inspection" - Journal of Manufacturing Technology
- "Machine Learning in Industrial Inspection" - International Journal of Artificial Intelligence in Manufacturing
- "Calibration and Maintenance of Inspection Equipment" - Handbook of Quality Control in Manufacturing